27/10/2026
🎱 From the first floor joists to a finished garden games room! 🔨
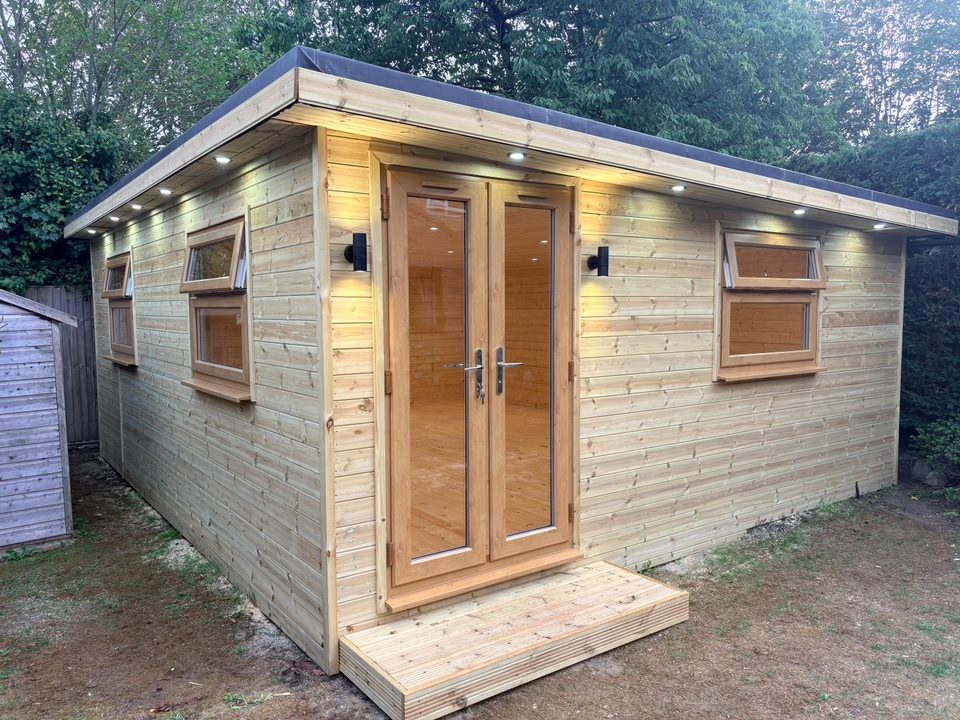
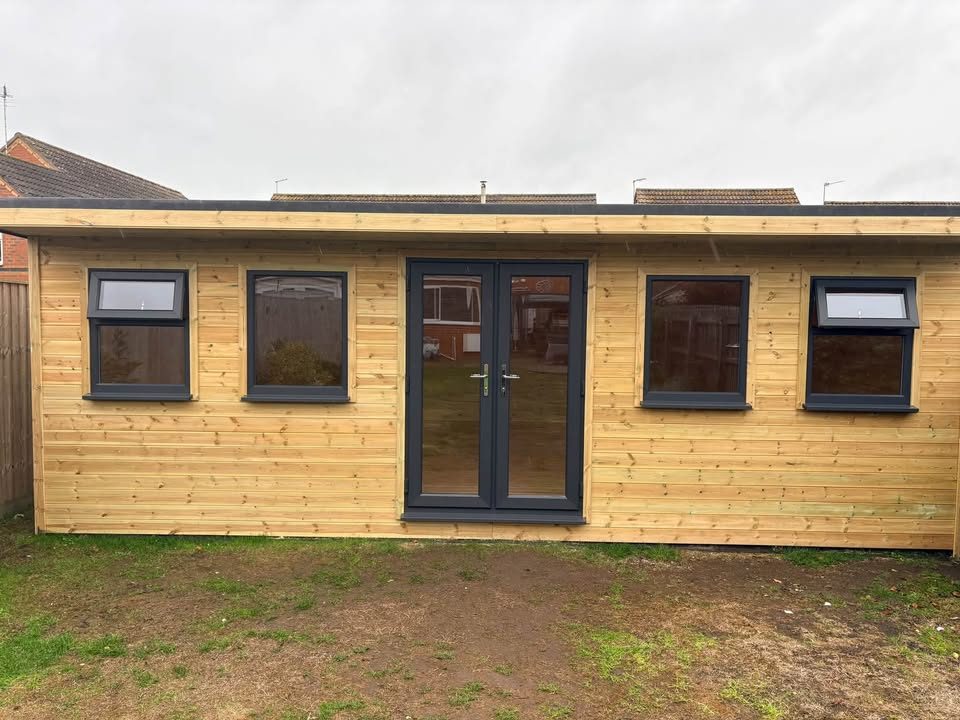
Another bespoke build completed - a spacious 7m × 5.5m garden room, ready for a pool table, a few drinks and evenings with friends and family. 🍻
The photos take you through the build, showing exactly what goes into the structure before the finishing touches bring it all together.
This project features:
✅ A substantial C24 timber framework and raised timber base, with airflow underneath
✅ 50mm PIR floor insulation, plus mineral wool insulation in the walls and ceiling
✅ 16mm pressure-treated tongue-and-groove exterior cladding
✅ 16mm natural timber tongue-and-groove lining throughout the walls and ceiling
✅ Solid timber tongue-and-groove flooring
✅ Anthracite grey uPVC French doors and four windows, combining fixed panes with opening sections
✅ Recessed ceiling lights, a dedicated pool table light and electric heating
✅ A bespoke timber bar, built to complement the rest of the room
The natural timber gives the interior a lovely warm feel, while the grey doors and windows add a smart finishing touch. The bar really brings it all together, now it just needs stocking! 😉
Everything was built on site to suit the space and the customers’ plans, from the supporting base through to the final timber trims.
A big thank you to our lovely customers for choosing us and sharing photos of the finished room. It’s been a pleasure bringing this one to life!
📍 Lincoln and surrounding areas
📩 Thinking about a garden room of your own? Send me a message to discuss your ideas.
All timber materials supplied as always by Green Barn Timbers LTD
Daniel B – Timber Constructions Specialist